
الخطوات بالصورSteps in pictures
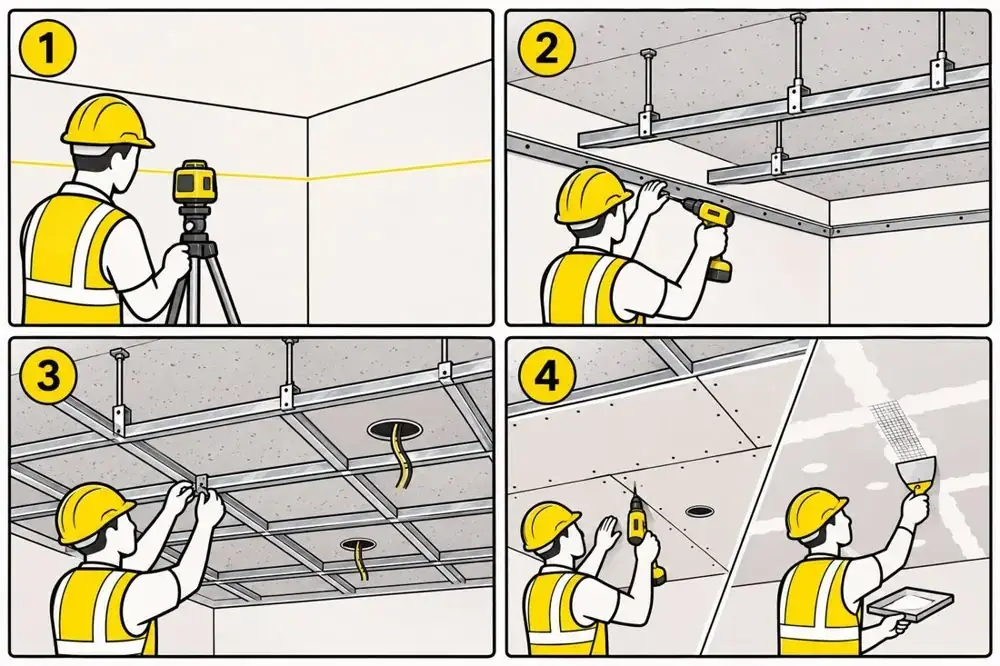
- 1تحديد منسوب السقف بالليزرLaser level marking the ceiling height line on the walls
- 2القطاع المحيطي والقطاعات الرئيسية بالمعلقاتA perimeter channel fixed to the wall and main channels hung from the slab with hangers
- 3القطاعات الثانوية وفتحات الإضاءةCross channels clipped in grid and cut-outs for lights
- 4تثبيت الألواح بالتبديل ثم المعجون وشريط الفواصلGypsum boards screwed with staggered joints, then joint tape and compound
سقف مستعار يُركب على هيكل معدني معلق من السقف الخرساني، ويغطى بألواح جبسم بورد وتُعالج الفواصل ثم تُدهن.
A false ceiling fixed to a metal frame hung from the concrete slab, covered with gypsum boards, with the joints treated and then painted.
ألواح جبسم بورد أبيض (عادي) أو أحمر (مقاوم للحريق) أو أخضر (مقاوم للرطوبة) من علامة معتمدة؛ هيكل معدني (قطاعات رئيسية وثانوية)؛ معلقات؛ براغي جبس؛ شريط وعجينة معالجة الفواصل؛ عزل صوتي أو حراري عند الطلب.
White (standard), red (fire-resistant) or green (moisture-resistant) gypsum boards from an approved brand; metal frame (main and secondary channels); hangers; drywall screws; joint tape and compound; acoustic or thermal insulation when required.
قبل البدءBefore starting
نقطة إيقافHold pointاعتماد مناسيب الأسقف والبيوت النور على المخطط؛ استلام أعمال التأسيسات أعلى السقف (كهرباء، تكييف، سباكة ومواسير) بعد اختبارها؛ اعتماد أماكن فتحات الصيانة؛ تحديد الحوائط وجفافها.
Approve ceiling levels and light coves on the drawing; accept the services above the ceiling (electrical, AC, plumbing and pipes) after testing; approve access panel positions; walls set out and dry.
الخطواتSteps
- تحديد منسوب السقف على الحوائط بخيط أو ليزر
- تثبيت القطاع المحيطي (Perimeter) بالحائط
- تركيب القطاعات الثانوية
- تمرير وتثبيت مسارات الكهرباء والإضاءة وفتح أماكن الكشافات
- تركيب الألواح بالتبديل (عدم تطابق فواصل الألواح المتجاورة)
- معالجة الفواصل بالشريط والعجينة وصنفرتها
- معجون نهائي ثم يُسلّم للدهان
- Mark the ceiling level on the walls with a string line or laser
- Fix the perimeter channel to the wall
- Install the secondary channels
- Run and fix the electrical and lighting routes and cut the openings for downlights
- Fix the boards staggered (joints of adjoining boards must not line up)
- Treat the joints with tape and compound and sand them
- Apply a final skim, then hand over for painting
خلّي بالكWatch out
عدم تحميل السقف بأوزان إضافية غير مصممة له؛ حماية الألواح من الرطوبة قبل التركيب؛ تجنب المسامير قرب حواف الألواح؛ إغلاق الفتحات بعد انتهاء التأسيسات فقط.
Do not load the ceiling with weights it was not designed for; keep boards dry before installation; avoid screws near board edges; close the ceiling only after the services are done.
وجود إزالة سقف قديم (بند الهدم)؛ تحقق من حالة السقف الخرساني وتسريبات المياه أعلاه قبل التعليق؛ ارتفاع الغرفة قد يحدد عمق السقف.
An old ceiling to remove (demolition item); check the concrete slab and any water leaks above before hanging; the room height may limit the ceiling depth.
الاستلامAcceptance
نقطة قبولAcceptance pointاستواء السطح (مسطرة طويلة)؛ لا شروخ عند الفواصل؛ مناسيب مطابقة للمخطط؛ فتحات الكشافات في أماكنها؛ فتحات الصيانة تعمل؛ لا ترهل.
Surface flat (long straightedge); no cracks at joints; levels match the drawing; downlight openings in place; access panels work; no sagging.
عيوب شائعةCommon defects
شروخ على خط الفاصل (معالجة ناقصة)، تموج، ظهور رؤوس المسامير بعد الدهان، تسريب مياه من أعلى.
Cracks along joints (incomplete treatment), waviness, screw heads showing after painting, water leaking from above.
عايز بنية تنفّذ؟Want Bunyh to do it?فريق Bunyh Contracting بينفّذ بنفس الخطوات ونقاط الفحص دي.Bunyh Contracting executes with these same steps and checks.
اطلب معاينةRequest a site visitعايز مهني موثّق ينفّذ؟Need a verified professional?تطبيق بنية بيوصّلك بمهنيين موثّقين وعروض أسعار تقدر تقارنها.The Bunyh app connects you with verified professionals and quotes you can compare.
سجّل اهتمامكJoin the waitlist