
الخطوات بالصورSteps in pictures
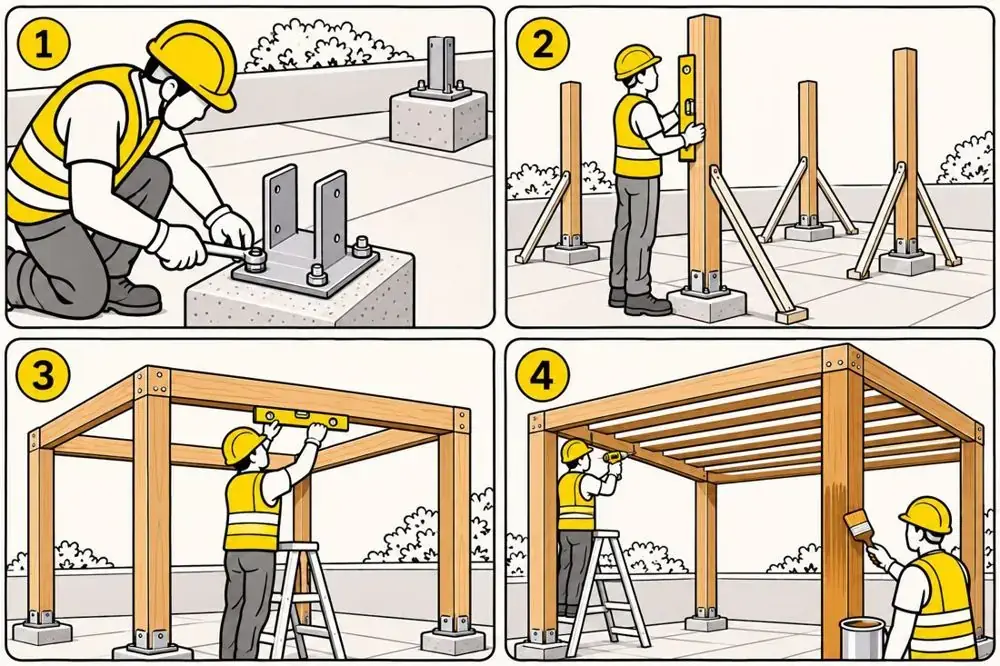
- 1تثبيت قواعد الأعمدة على الخرسانةFixing galvanized steel post bases onto concrete footings with anchor bolts
- 2ضبط رأسية الأعمدة ودعمها مؤقتاًStanding timber posts plumb with a spirit level and temporary braces
- 3تركيب الكمرات وضبط الأفقيةInstalling the main timber beams and checking them level
- 4تركيب الشرائح ودهان مادة الحمايةFixing evenly spaced timber slats with stainless screws and applying protective oil with a brush
برجولة من أعمدة وكمرات وشرائح خشبية (أو خشب مع حديد) فوق جلسات خارجية، تُثبت على قواعد خرسانية.
A pergola of timber posts, beams and slats (or timber with steel) over outdoor seating, fixed to concrete bases.
قواعد وزوايا حديد مجلفن؛ مسامير ستانلس؛ مادة حماية للخشب (زيت أو ورنيش خارجي).
Galvanised steel bases and angles; stainless screws; timber protection (exterior oil or varnish).
قبل البدءBefore starting
نقطة إيقافHold pointاعتماد الرسم التفصيلي والأبعاد واتجاه الشرائح؛ قواعد خرسانية مكتملة ومعالجة بمسامير التثبيت؛ تأسيس كهرباء الإضاءة على الأعمدة.
Approve the detail drawing, dimensions and slat direction; concrete bases complete and cured with anchor bolts; lighting power roughed-in at the posts.
الخطواتSteps
- تثبيت قواعد الأعمدة المعدنية على الخرسانة بمسامير توسع
- تركيب الأعمدة رأسية بالميزان وتثبيتها مؤقتاً بدعامات
- تركيب الكمرات الرئيسية والتأكد من الأفقية
- تركيب الشرائح بالتباعد المعتمد وبمسامير ستانلس
- الصنفرة ودهان مادة الحماية على كل الأسطح والأطراف المقصوصة
- Fix the metal post bases to the concrete with expansion anchors
- Stand the posts plumb with a level and brace them temporarily
- Fit the main beams and check they are level
- Fix the slats at the approved spacing with stainless screws
- Sand and apply the protective finish to all surfaces and cut ends
خلّي بالكWatch out
الخشب لا يلامس التربة أو الخرسانة مباشرة؛ معالجة الأطراف المقصوصة؛ مثبتات غير قابلة للصدأ فقط.
Timber must not touch soil or concrete directly; treat cut ends; use only rust-proof fixings.
الاستلامAcceptance
نقطة قبولAcceptance pointالأعمدة رأسية والكمرات أفقية؛ تباعد الشرائح منتظم؛ ثبات تام بدون اهتزاز؛ التشطيب موحد.
Posts plumb and beams level; even slat spacing; completely firm with no sway; uniform finish.
عيوب شائعةCommon defects
تشقق أو تقوس الخشب لعدم الحماية؛ صدأ المسامير؛ اهتزاز البرجولة لضعف التثبيت.
Timber cracking or bowing from lack of protection; rusty screws; pergola swaying from weak fixing.
عايز بنية تنفّذ؟Want Bunyh to do it?فريق Bunyh Contracting بينفّذ بنفس الخطوات ونقاط الفحص دي.Bunyh Contracting executes with these same steps and checks.
اطلب معاينةRequest a site visitعايز مهني موثّق ينفّذ؟Need a verified professional?تطبيق بنية بيوصّلك بمهنيين موثّقين وعروض أسعار تقدر تقارنها.The Bunyh app connects you with verified professionals and quotes you can compare.
سجّل اهتمامكJoin the waitlist